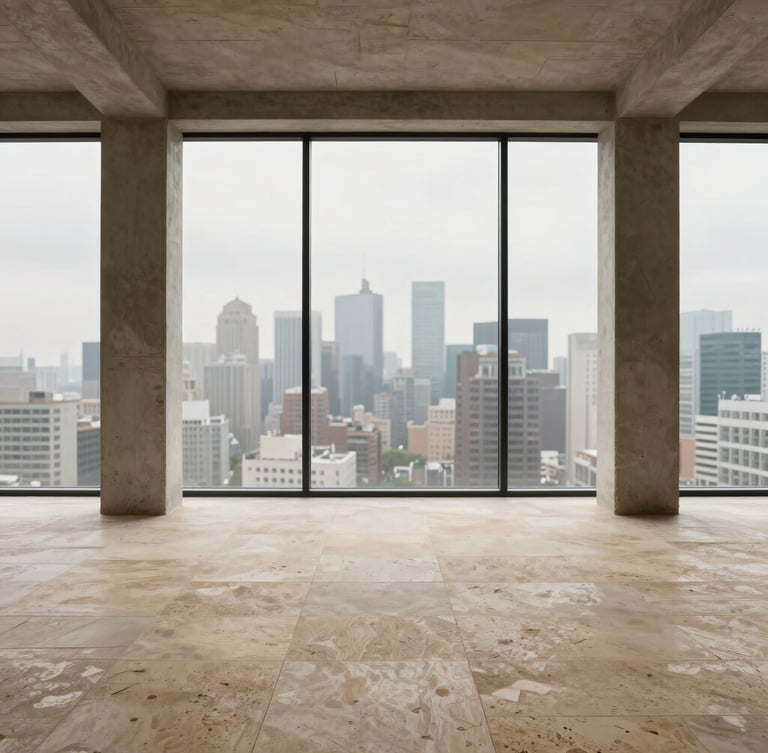
Uncompromising interior architecture.
A collection of private volumes defined by raw material honesty, floor-to-ceiling glass, and structural permanence. Designed for those who refuse to compromise.
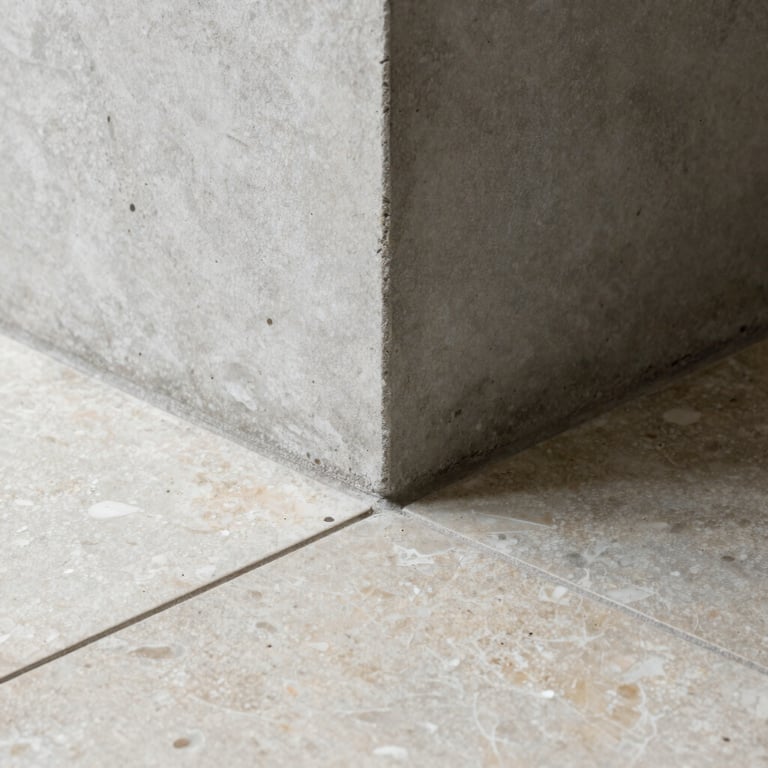
The anatomy of space.
Every surface is selected for its permanence. We pair raw, poured-in-place concrete with hand-selected travertine and custom millwork to create homes that age gracefully.
Culinary monoliths
Kitchens feature solid travertine slab countertops, integrated premium appliances, and custom dark oak millwork that conceals storage behind flush panels.
Sanctuaries of stone
Bathrooms are wrapped in honed limestone, featuring custom-carved stone basins, rain showers, and integrated smart lighting systems.
The spatial collection.
From efficient urban studios to expansive multi-level penthouses, each layout maximizes natural light and structural clarity.
Urban Volumes
Corner Estates
The Penthouses
Efficiently planned spaces from 650 to 900 square feet. Perfect for mobile high-earners seeking a refined urban base with full amenity access.
Full-floor residences exceeding 3,000 square feet. Double-height ceilings, private plunge pools, and panoramic views of the city skyline.
Expansive corner residences from 1,200 to 1,800 square feet. Featuring dual-aspect views, private balconies, and dedicated service entries.
Secure your volume.
Whether you choose to buy or lease, your experience at The Obsidian is identical. Contact our presentation gallery to receive floor plans and pricing.