Uncompromising material integrity
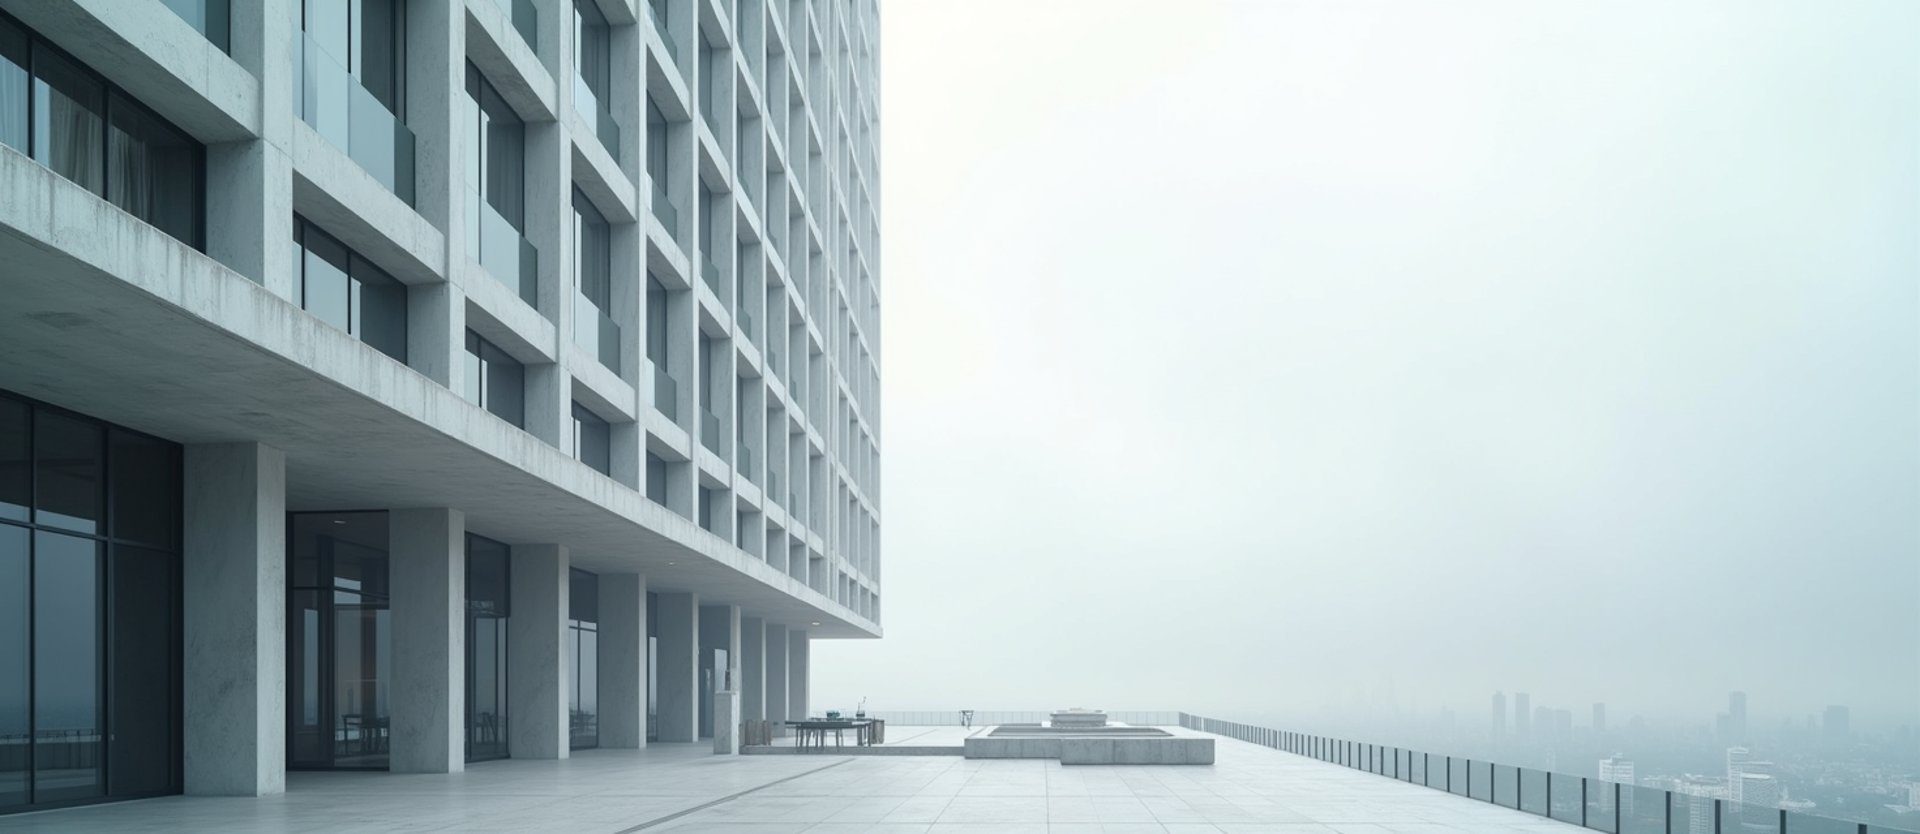
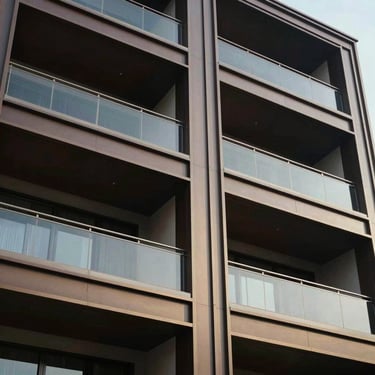
A striking facade of dark structural concrete and floor-to-ceiling glass, engineered to frame specific urban views on your own terms.
The structural palette
The Obsidian is built from permanent materials selected for tactile quality and structural confidence, from street-level travertine to recessed private balconies.
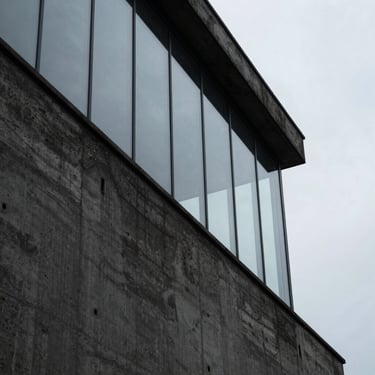
Poured concrete
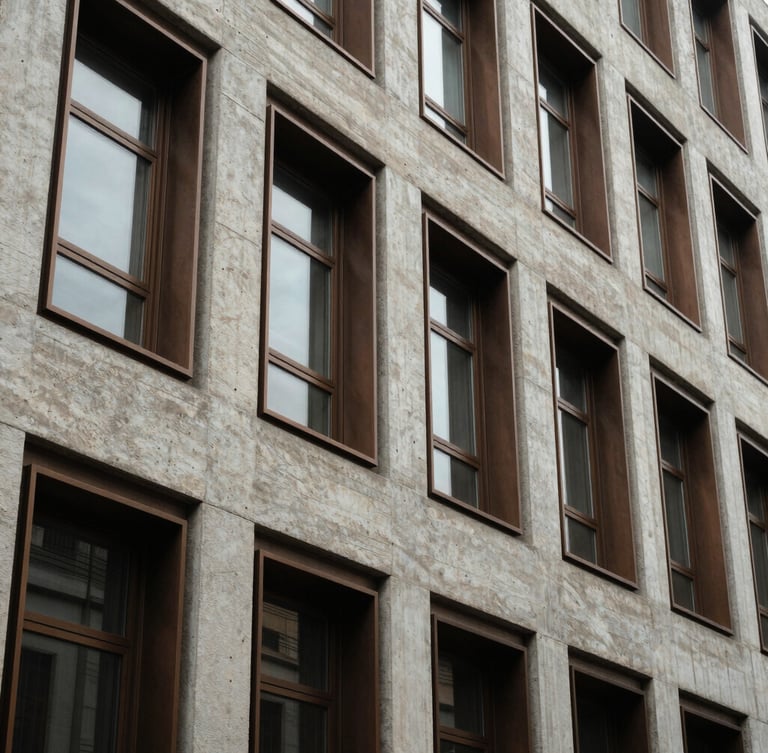
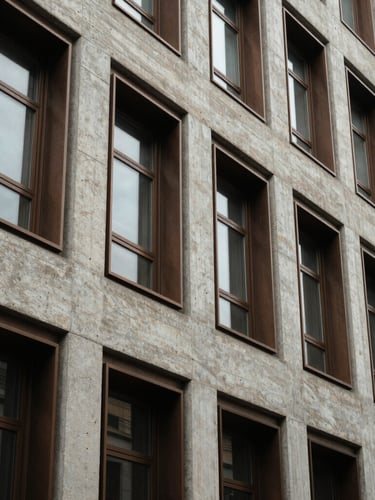
Bronze frames
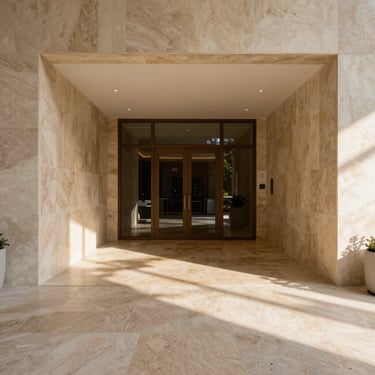
Travertine entry
Deep bronze window frames contrast with heavy masonry, providing precise architectural lines and high-performance thermal insulation.
Dark structural concrete forms the exposed frame, offering raw, tactile materiality that anchors the building permanently.
Warm travertine stone lines the street-level entrance, welcoming residents with a natural, sophisticated texture.
The architectural archive
Secure your residence
Construction is actively underway. Contact our presentation gallery to review technical blueprints, material boards, and available floor plans.